Evidence: Insufficient data Explanation: Not enough data yet
Ancient Arsinoe: What the New Finds in Western Greece Really Reveal
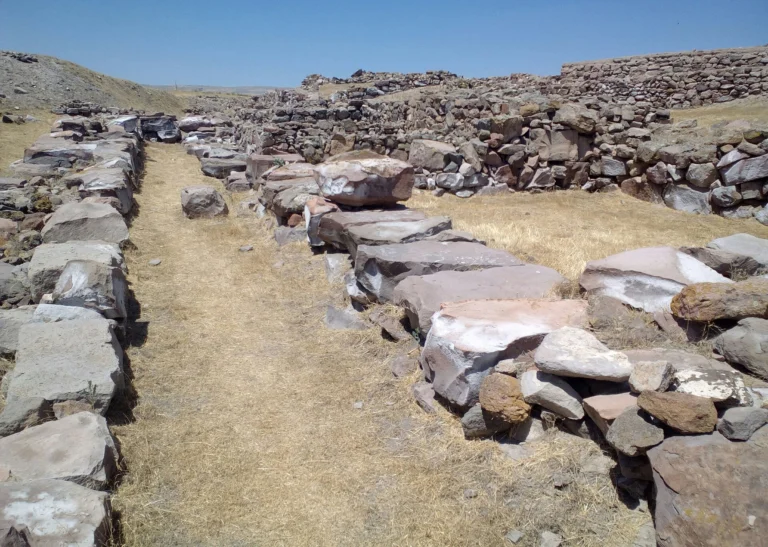
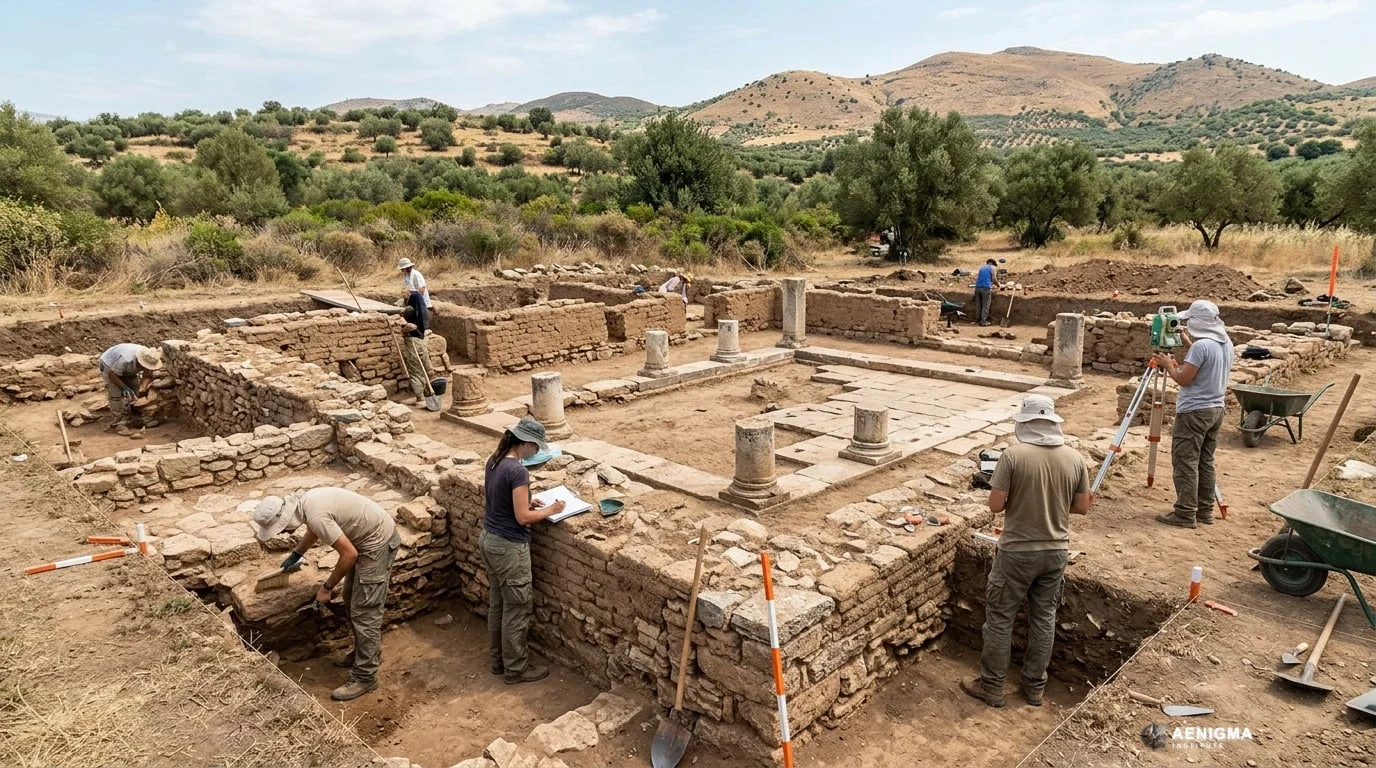
Ancient Arsinoe in Aetolia-Acarnania has yielded significant structural remains during recent systematic fieldwork led under an international bilateral research framework. Official announcements from the Hellenic Ministry of Culture describe a substantial square architectural complex arranged around an elaborate peristyle courtyard with evidence of multiple construction phases. While initial assessments consider civic, sacred, or elite residential purposes, definitive identification remains open pending comprehensive stratigraphic analysis.
Why AENIGMA is covering this
The excavations at ancient Arsinoe highlight the evolving landscape of international archaeological cooperation in Greece, illustrating how long-term bilateral partnerships bring renewed focus and resources to historically understudied regional centers. Western Greece represents a vital cultural crossroads between the Aegean world, the Ionian Sea, and the central Mediterranean. Detailed study of urban planning in Aetolia enriches broader historical understanding of regional federal states and their transition into wider Hellenistic and Roman networks. The deployment of multidisciplinary fieldwork—integrating stratigraphic excavation with geoarchaeology and remote sensing—demonstrates current best practices in Mediterranean archaeology, where landscape history and urban architecture are studied as interconnected systems. Reporting on these preliminary discoveries provides an accurate snapshot of the archaeological process as it happens, emphasizing that understanding ancient societies requires methodical study, long-term conservation, and rigorous artifact analysis rather than immediate speculation.
What happened
Official announcements released by the Hellenic Ministry of Culture confirmed the uncovering of substantial architectural remains at the site of ancient Arsinoe, situated in the regional unit of Aetolia-Acarnania in western Greece. The reporting was subsequently carried by national and international archaeological press, including SKAI and Archaeology Magazine, reflecting sustained public interest in the region's urban development. The fieldwork was carried out under a formal Greek-Chinese cooperative framework, pairing Greek archaeological authorities with international specialists to investigate the urban layout and surrounding landscape of the ancient city. Field operations focused on defining visible and buried structural elements within the ancient settlement footprint. Excavators brought to light the substantial foundations and architectural components of a large square building featuring an elaborate central peristyle courtyard. Field observations established that the structure underwent multiple architectural phases, recording periods of renovation, expansion, or reconfiguration over its occupational history. Following standard protocols for public archaeology in Greece, the preliminary results were documented and submitted to central cultural authorities for review and subsequent release to the public. The findings mark an active phase of renewed investigation into an ancient city whose Hellenistic and Roman history has historically received less field attention than major sanctuaries in central Greece.
What we know
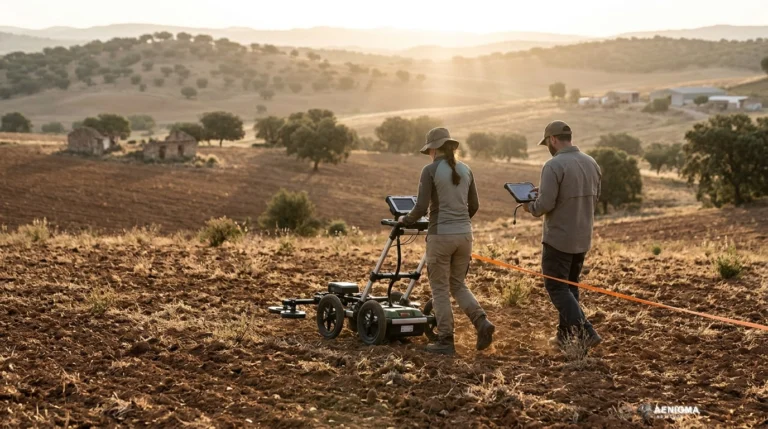
The verified physical remains belong to a clearly defined square architectural footprint situated within the urban bounds of ancient Arsinoe. The architectural layout reveals an open central courtyard surrounded by colonnaded porticos—a classic peristyle plan known across Greek, Hellenistic, and Roman architecture. Stratigraphic and structural indicators observed during excavation demonstrate multiple distinct phases of construction and modification. Wall lines, floor levels, and structural reinforcements indicate that the complex was maintained, altered, and adapted over a significant span of antiquity rather than constructed in a single, short-lived effort. Ancient Arsinoe, historically known as Konope prior to its Hellenistic refounding, occupied a strategic position within the fertile plains of Aetolia near the lower Acheloos River basin. In historical context, settlements in Aetolia grew from loose tribal federations into sophisticated urban centers, heavily influenced by Hellenistic royal patronage and later by Roman administrative reorganizations. The research project incorporates modern multidisciplinary methodologies. Alongside direct stratigraphic excavation, the collaborative framework integrates non-invasive remote sensing, regional surface surveys, and geoarchaeological sediment investigations designed to contextualize the built environment within its historical landscape. All formal information regarding the discovery originates from verified institutional channels, specifically the Hellenic Ministry of Culture, which regulates all archaeological research, heritage conservation, and field reporting within Greek national territory.
What we don't know
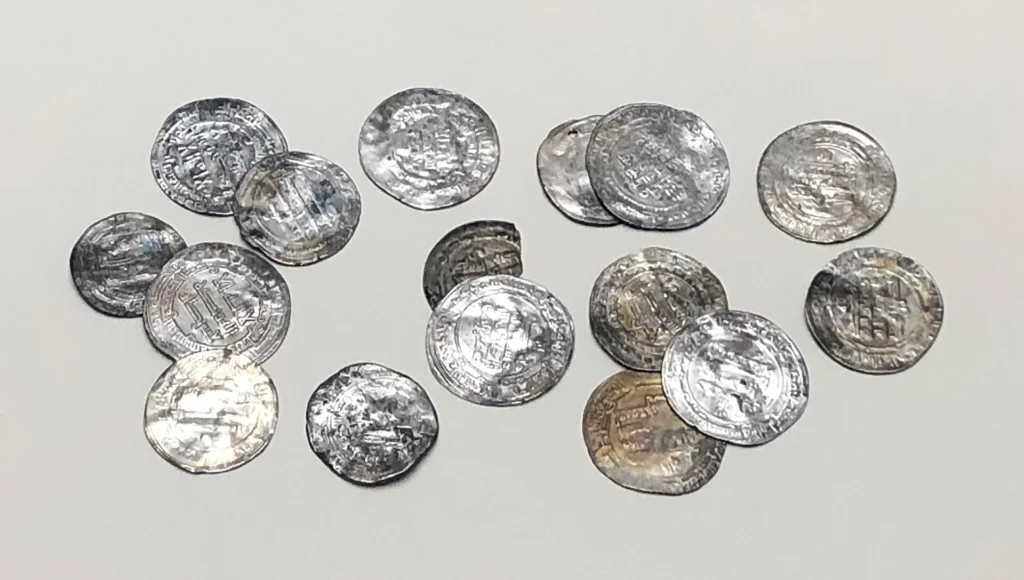
The precise civic or social function of the square peristyle building is not yet definitively established. Archaeologists have not recovered conclusive epigraphic inscriptions or unambiguous functional assemblages that secure its identity as a municipal office, a sanctuary administration building, or a wealthy private residence. The exact chronological boundaries for each identified building phase remain undefined in publicly released reports. Absolute dates require detailed cataloging of associated stratified ceramics, numismatic deposits, and diagnostic architectural elements that are currently undergoing conservation and comparative study. The complete spatial extent of the complex is also not yet fully delineated. Excavation limits have not reached every perimeter wall, leaving the relationship between the central peristyle courtyard and peripheral outer rooms partially undocumented. Specific details regarding the decoration of the porticoes—such as the exact architectural order of the columns, the nature of entablatures, or the presence of paved or plastered floors—await final specialist publication. Similarly, paleobotanical and faunal analyses from occupational deposits have yet to be published, leaving open questions about diet, economy, and the everyday activities that occurred within the rooms surrounding the peristyle.
What is claimed
Preliminary assessments put forward by researchers and disseminated through official cultural briefings suggest that the square building functioned as a prominent civic, religious, or elite residential complex within the urban grid of ancient Arsinoe. This interpretation is based primarily on the monumental scale of the layout and the architectural prominence of the central peristyle. In classical and Hellenistic urbanism, peristyle architecture served diverse functions across different building categories. Public civic buildings such as prytaneia, bouleuteria, and administrative headquarters frequently adopted central courtyards to accommodate gatherings, official banquets, and administrative archives. Alternatively, sacred contexts frequently utilized peristyle layouts for guest houses, banqueting halls, or administrative offices attached to major urban sanctuaries, known in antiquity as katagogia or hestiatoria. Such complexes required monumental reception spaces capable of accommodating visitors and dignitaries. Elite private domestic architecture in the Hellenistic Mediterranean likewise utilized the peristyle courtyard as the central organizing principle of domestic life, signaling high social status, wealth, and adherence to cosmopolitan architectural trends. Because these distinct functional types often share similar structural footprints, proposing multiple working hypotheses represents standard analytical practice during preliminary stages of excavation.
What is verified
The physical reality of the structural remains is verified by official inspection and formal documentation issued by the Hellenic Ministry of Culture. The presence of the square building, the colonnaded peristyle courtyard, and the architectural markers of phased reconstruction are documented directly by the excavating archaeological team. The institutional structure of the project is similarly verified. The excavations operate as a bilateral Greek-Chinese collaboration, conforming to statutory licensing requirements set forth by the Archaeological Service of Greece, which governs research permits, conservation oversight, and post-excavation cataloging. The planned and ongoing employment of integrated fieldwork methods is confirmed by official descriptions of the project framework. Systematic trench excavation is paired with landscape-level approaches, including geophysical surveying, field walking, and geoarchaeological analysis intended to evaluate past soil dynamics and riverine landscape shifts. Coverage by mainstream media outlets such as SKAI and international venues such as Archaeology Magazine accurately mirrors the contents of the Ministry of Culture's primary press release without introducing independent, unverified architectural claims.
Competing explanations
- Possible: The square building with an elaborate peristyle courtyard represents an important civic, religious, or elite residential complex of ancient Arsinoe, showing multiple architectural phases.
What would change our assessment
A definitive identification of the building's primary purpose would emerge from the discovery of contextual epigraphic evidence. Inscriptions found in situ, such as dedication decrees, public records, boundary markers, or architectural donor texts, would immediately resolve whether the building served civic magistrates, a sacred cult, or a private family. Comprehensive publication of the stratified pottery sequences and diagnostic coinage will establish a secure chronological framework. Establishing precise construction dates for the original peristyle and subsequent remodeling phases would determine whether the complex flourished during the Hellenistic League period, the Roman imperial era, or late antiquity. Full architectural reconstruction drawings and structural stone cataloging would provide functional clarity. Identifying specialized room types—such as an andron equipped with off-center doorways for dining couches, archival storage bins, or ritual hearths—would narrow the competing explanations considerably. Completion of extensive geophysical mapping across surrounding city blocks would place the building in its broader urban setting. Understanding its spatial relationship to city walls, main thoroughfares, the agora, or known temple enclosures will clarify whether the complex occupied a civic core or an exclusive residential quarter.
Sources
- Υπουργείο Πολιτισμού (culture.gov.gr) (supports, primary)
- ΣΚΑΪ (supports)
- Archaeology Magazine (supports)
Protocol AENIGMA-EF-0.1